2D drafting
Draw and edit with snaps, grips, a command line, and familiar CAD tools.
 KallistoFORMA
Windows installer
KallistoFORMA
Windows installer
 Kallisto Forma
Design without limits.
Kallisto Forma
Design without limits.
A precise CAD workspace for 2D drawing. Draft, edit, dimension, and plot with familiar tools — from the first line to the finished sheet.
Early development Windows desktop installer in preparation
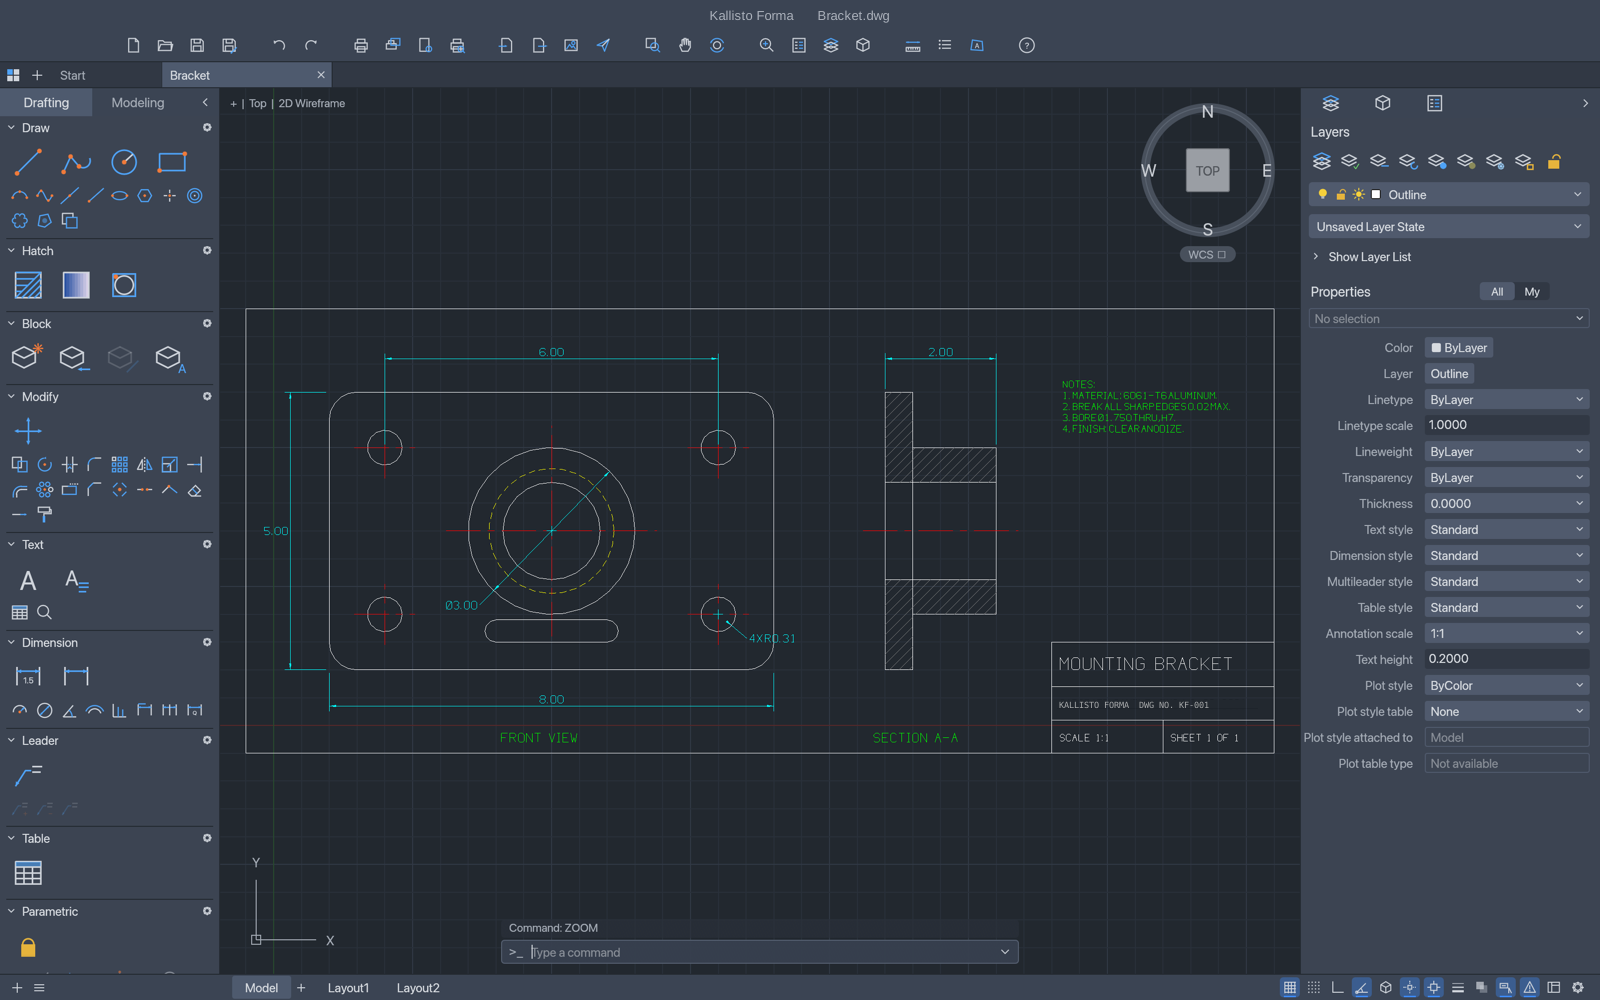
Draw and edit with snaps, grips, a command line, and familiar CAD tools.
Organize complex drawings with layers, reusable blocks, and properties.
Add accurate measurements, hatching, annotations, and layouts.
Work with DXF and DWG. Export drawings to PDF, SVG, and PNG.
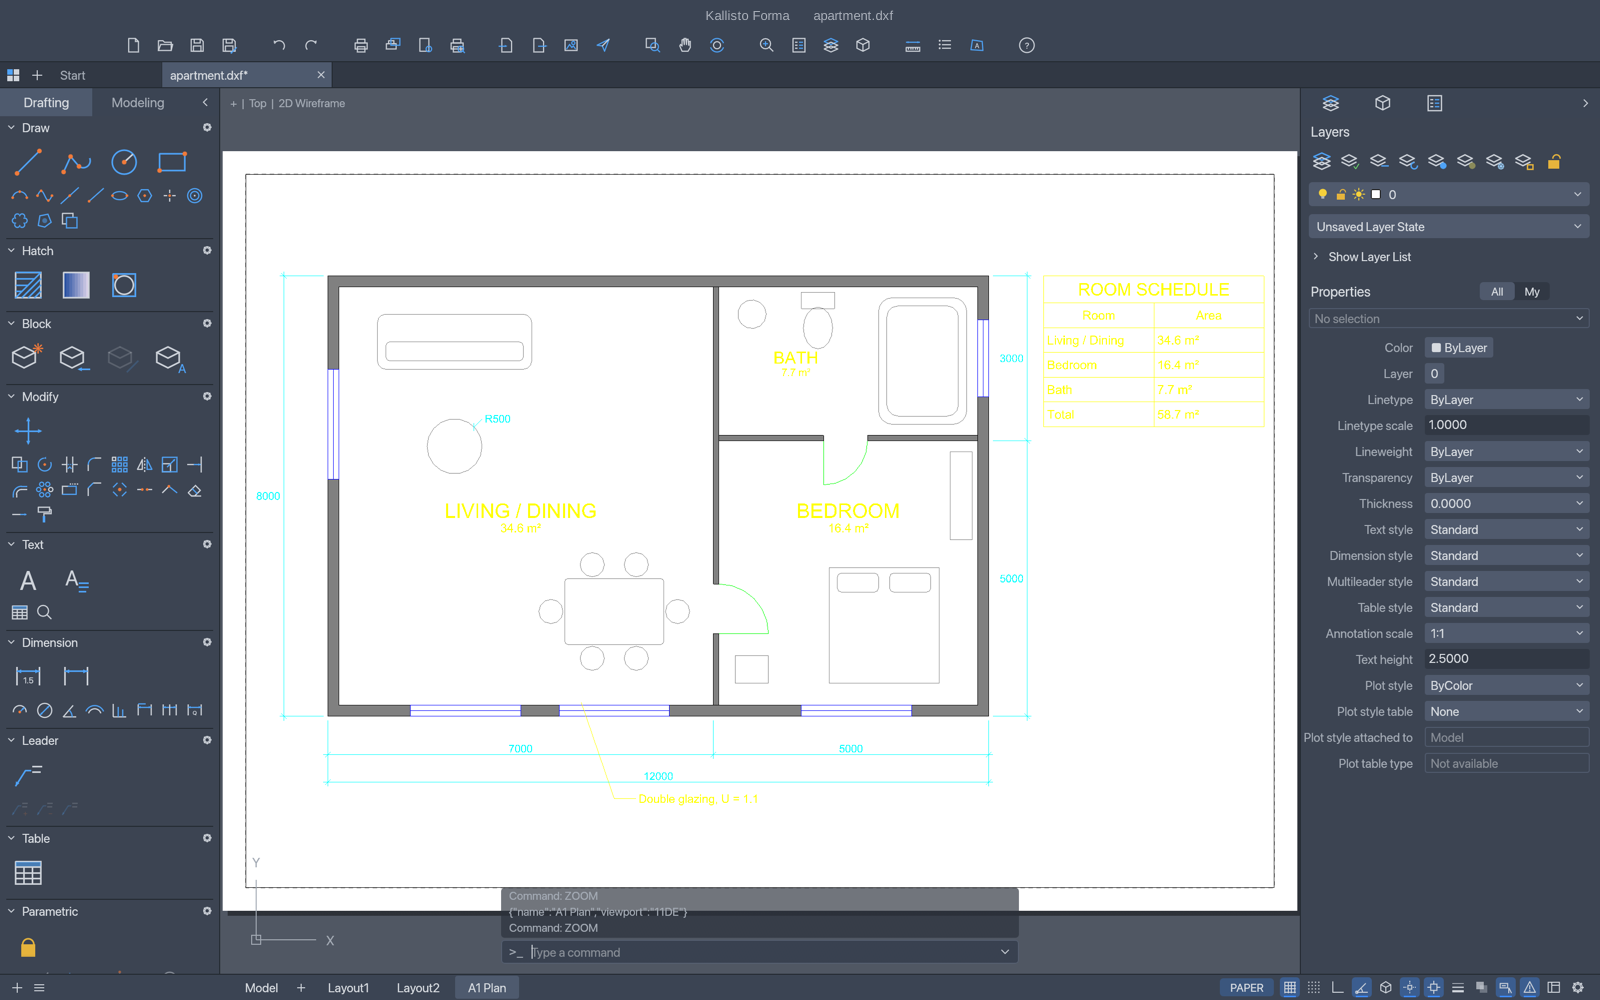
Bring walls, openings, room labels, hatches, tables, and measured annotations together in one clear plan. This is an actual Kallisto Forma workspace.
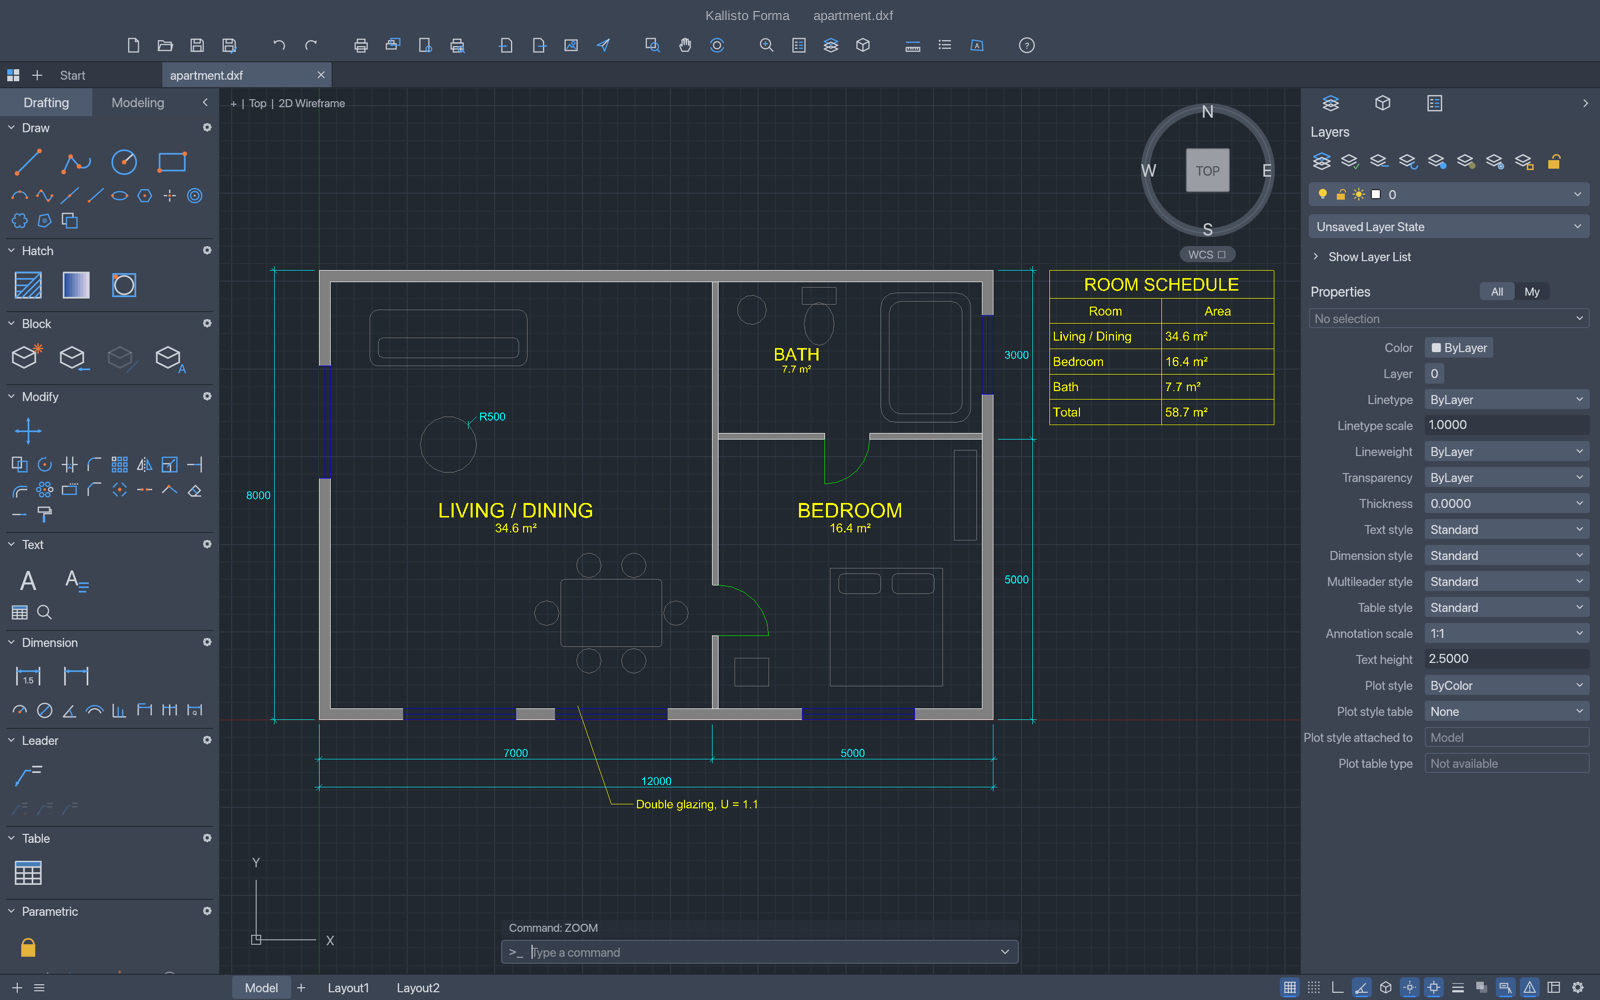
Separate geometry and detail with layers, properties, and reusable blocks.
Add hatches, text, leaders, dimensions, and tables where they belong.
Move from model space to a paper-space layout ready for plotting.
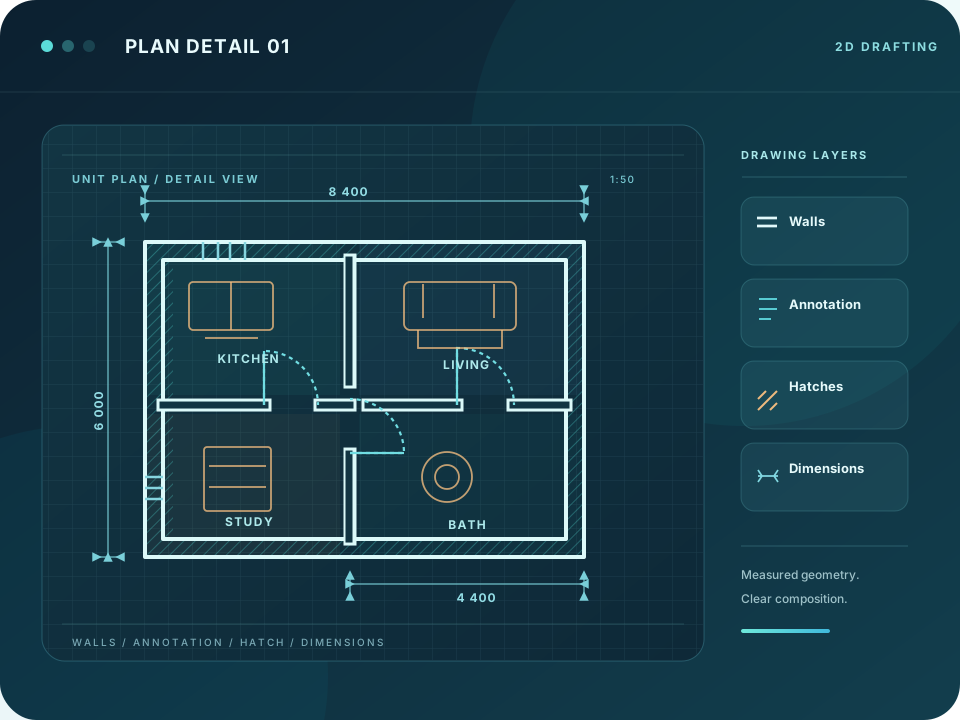 Concept illustration · precision drafting
Start with familiar geometry, then guide each move with the drafting controls you expect. Kallisto Forma keeps exact input close to the drawing.
Use endpoints, midpoints, centers, intersections, and more to place geometry with confidence.
Ortho and polar tracking work alongside relative coordinates and direct distance entry.
Grips and familiar edit commands help you move, offset, trim, extend, and reshape details.
LINE 0,0 @10,0 @0,5 CMove from the first sketch to a readable, plotted document with tools that stay together in one 2D CAD workspace.
Lines, polylines, circles, arcs, rectangles, ellipses, and splines give each idea its shape.
Move, copy, rotate, trim, extend, offset, fillet, chamfer, and array the work already on the page.
Use layers, object properties, and reusable blocks to separate a drawing into clear systems.
Add dimensions, leaders, text, and tables so the intent is legible beyond the canvas.
Use hatch patterns, solid or gradient fills, and constraints where the drawing calls for them.
Set up layouts and scaled viewports, plot to PDF, or export SVG and PNG views.
Compose a paper-space layout around the drawing, set a viewport scale, and prepare a sheet for review or printing.
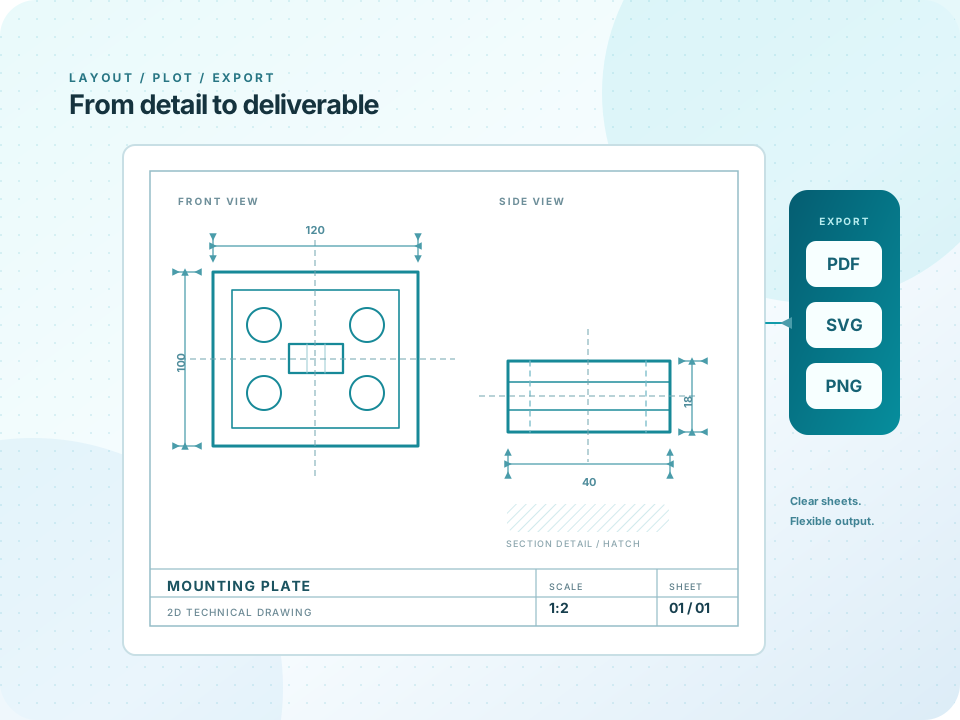
Build geometry, refine details, and move into paper-space layouts without changing tools. Kallisto Forma keeps the drafting workflow close at hand.
Use object snaps, tracking, constraints, and direct distance entry.
Manage layers, blocks, styles, and annotations in one workspace.
Plot a sheet to PDF or export SVG and PNG for presentation.
Open familiar CAD drawings, work through the details, and deliver a clear result. Kallisto Forma keeps the core drafting steps in one desktop workspace.
Different drawings call for different details. These views show the current application at work, from a measured part to a plotted plan.
Geometric views, section hatches, dimensions, and notes bring a component into focus.
Layers, room labels, tables, leaders, and measured walls keep a plan readable.
A viewport places the drawing on a page ready for plotting and review.
The branded Windows installer is being prepared. Its download button will appear here after the build is verified.
The installer is being packaged and checked. Return here for the verified Windows setup EXE.
Checking Windows installer availability…